
 Español
 Français

- New
Folder X biosecurity sanitary changing room: 2.8 × 2.4 m folding module with dirty-clean flow and mandatory shower passage, for livestock farms.
📐 Ext. 2.80 × 2.40 × 2.39 m · Int. 2.70 × 2.30 × 2.27 m · Folded 2.80 × 2.40 × 0.42 m
🧱 50 mm rock wool sandwich panels (A1) · 18 mm fibre-cement + 2 mm PVC floor
🚿 AISI 304 shower tray with pre-installed H/C pipes · 2 steel doors + 2 UPVC windows · 220 V
📦 Two versions: ready to use, assembled and installed (farms), or folded base module for wholesalers (16-unit container). Price on request.
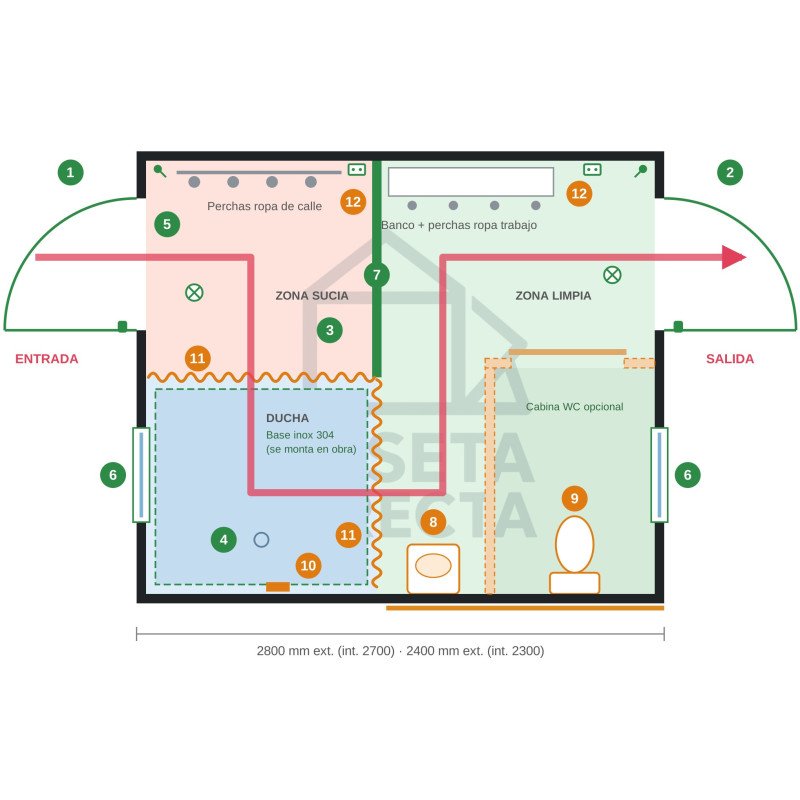
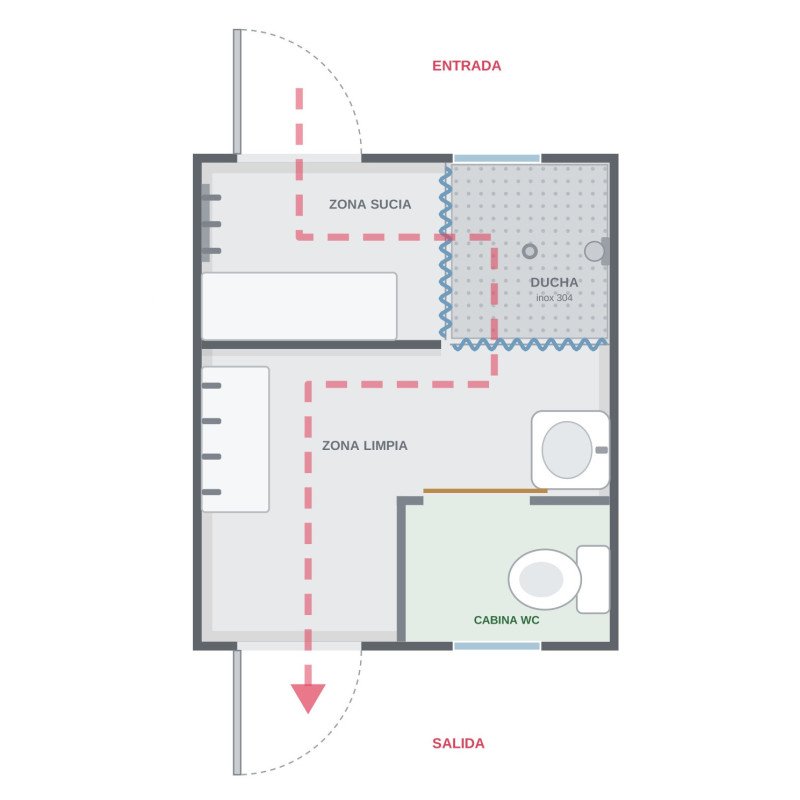
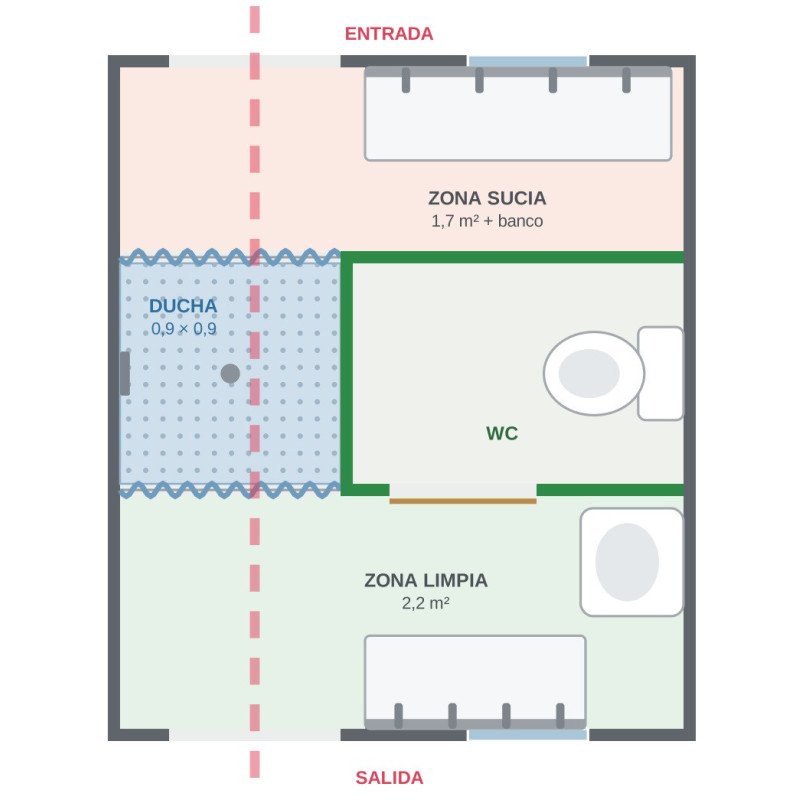
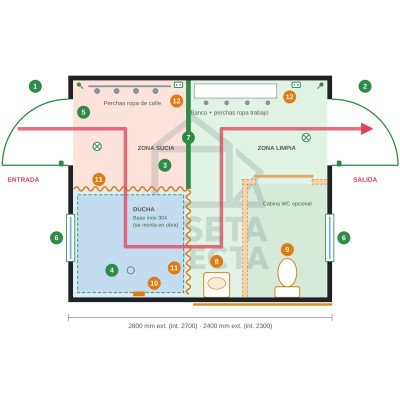
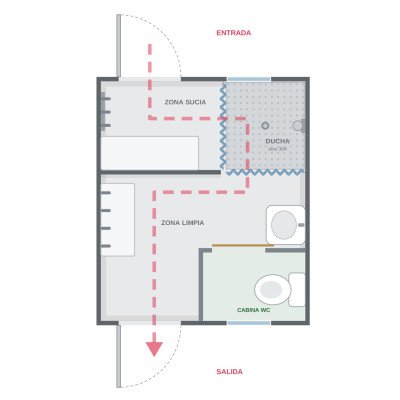
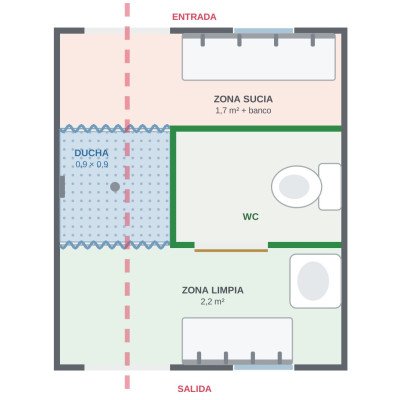
Folder X biosecurity sanitary changing room, 2.8 × 2.4 m, a folding module built with the same materials as the Folder X1300. Dirty zone → mandatory shower → clean zone, with no direct passage between zones.
Available in two versions: ready to use, for farms, delivered assembled with all sanitary fittings installed; and folded base module, for wholesalers and distributors buying by the container.
It is placed at the only entrance to the fenced perimeter and acts as the border between the outside (dirty area) and the inside (clean area). Everyone who enters follows the same route:
1️⃣ Enter through the dirty area and leave street clothes and footwear.
2️⃣ Go through the shower, the only passage between the two areas.
3️⃣ In the clean area, put on the farm's dedicated clothing and footwear.
4️⃣ Exit through the clean-area door towards the animal houses.
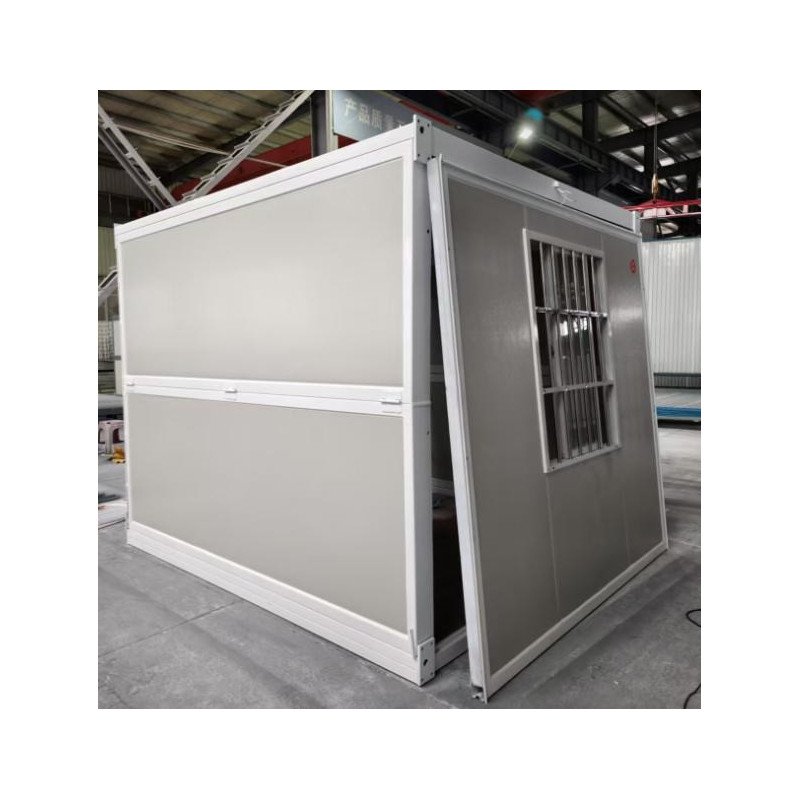
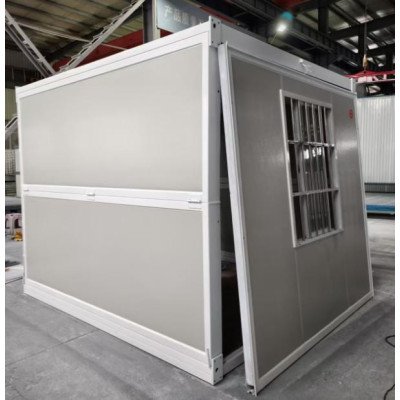
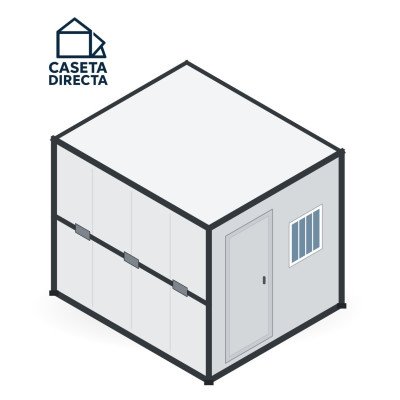
Folder X 2.8 × 2.4 m folding base module. This is the external structure on which the changing room is built. The interior layout (shower, partition, WC and basin) is shown in the plans.
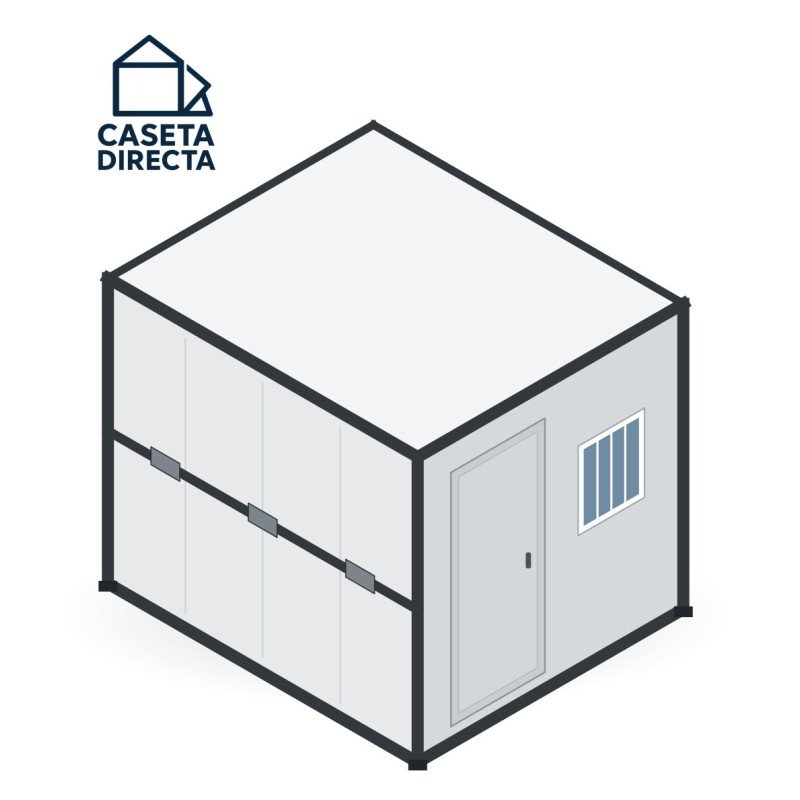
External: 2.80 × 2.40 × 2.39 m · Internal: 2.70 × 2.30 × 2.27 m (≈6.2 m²) · Folded: 2.80 × 2.40 × 0.42 m (16 units per 40 ft HQ container).
Galvanized and painted steel frame, AISI 304 hinges, white. 50 mm rock wool sandwich panels (A1). 18 mm fibre-cement board + 2 mm waterproof PVC floor. Pre-painted steel roof with fireproof insulation. 2 outward-opening steel doors with locks, 2 UPVC windows, 4 lifting hooks.
| Ready to use (farms) | Base module (wholesale) | |
|---|---|---|
| Delivery | Assembled and installed | Folded |
| AISI 304 shower tray with hot/cold water pipes | ✅ Included | ✅ Included |
| 220 V electrics: LED lighting, switches, 2 sockets, A/C socket, circuit breaker | ✅ Included | ✅ Included |
| Wash basin and tap, WC, shower taps and curtains | ✅ Installed | ❌ Not included |
| Hooks and bench | ✅ Installed | ❌ Not included |
| Water heater, drains and panel penetrations | ✅ Installed | ❌ Not included |
| WC cubicle (panel + sliding door) | ✅ Installed | ❌ Not included |
| Minimum order | 1 unit | Full container of 16 units |
| Transport | Extra, depending on destination | Extra, depending on destination |
| Price | On request | On request |
With the base module, the buyer handles plumbing and sanitary fittings. WC and basin pipes run exposed on the wall; do not drill the folding profile.
The farm only needs to prepare a firm, level surface, a water supply, a 220 V power supply and a drain for grey water from the shower and wash basin. It is unloaded and positioned by crane using its 4 lifting hooks.
Designed to help farms meet the changing-room requirements of Spanish regulations: art. 5.1 e) and f) of RD 306/2020 (pig farms) and art. 6.12 d) and e) of RD 637/2021 (poultry farms): a changing room before the production area, a clear separation between dirty and clean areas, and shower, wash basin and WC in the ready-to-use version (for the base module, once the sanitary fittings are installed). Each farm should confirm the requirements that apply to it with its official veterinary services.
Need a changing room for your farm? Ask us for a price with the delivery address and we will quote transport too. Wholesaler or distributor? Sold by full container of 16 units, direct from the factory. 💬 WhatsApp +34 663 879 492 · info@casetadirecta.com
