Expandable House 28 m²

€8,137.43
VAT excluded

Expandable house 28 m² open plan.

📐 Dimensions

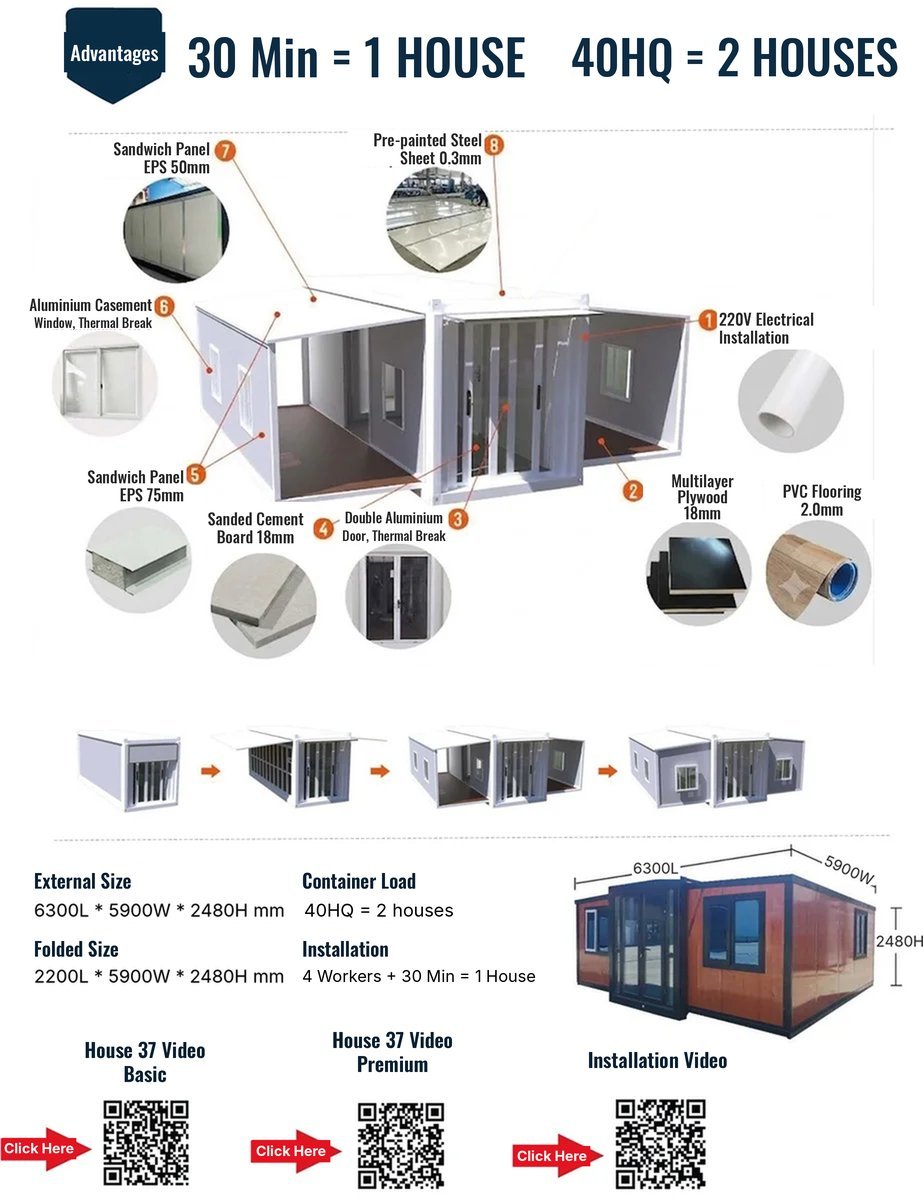
  • 🏠 Unfolded: 5,900 × 4,800 × 2,480 mm (28 m²)

🏗️ Construction

  • Galvanised steel with powder coating
  • 75 mm EPS walls and 50 mm EPS roof with 20 mm ceiling
  • 2 mm PVC floor finish
  • PVC skirting

🚪 Doors and windows

  • Thermal-break aluminium double door 1,900 × 2,230 mm, 5+12+5 glazing
  • 8 thermal-break aluminium windows, 5+12+5 glazing

🏠 Equipment

  • 🏠 Open-plan space, no partitions
  • 🔌 220 V electrical installation: consumer unit with RCD, sockets, switches and lamps
  • 📅 Estimated lead time: 30 days manufacturing, arrival in about 90 days
Quantity

Expandable House 28 m² – Folding Modular House with CE Structure

The Expandable House 28 m² is a folding modular house with open-plan space (no partitions). It stands out for its reinforced galvanised structure and good thermal insulation. Its folding system optimises sea freight.

🛡️ A structure with real CE marking

Not every expandable house on the market can say the same: the structure of this house carries CE marking with a European notified body, not just voluntary checks.

  • CE marking to EN 1090-1, execution class EXC3 (system 2+): factory production control audited by a European notified body. Certificate verifiable online.
  • S235JR structural steel (equivalent to Q235B under EN 10025-2), galvanised and powder coated.
  • Technical documentation: Declaration of Performance (DoP) and CE certificate available to the customer and their engineer.
  • ISO 9001:2015: the factory's quality management system (valid until 2028).
ISO and CE certification logos
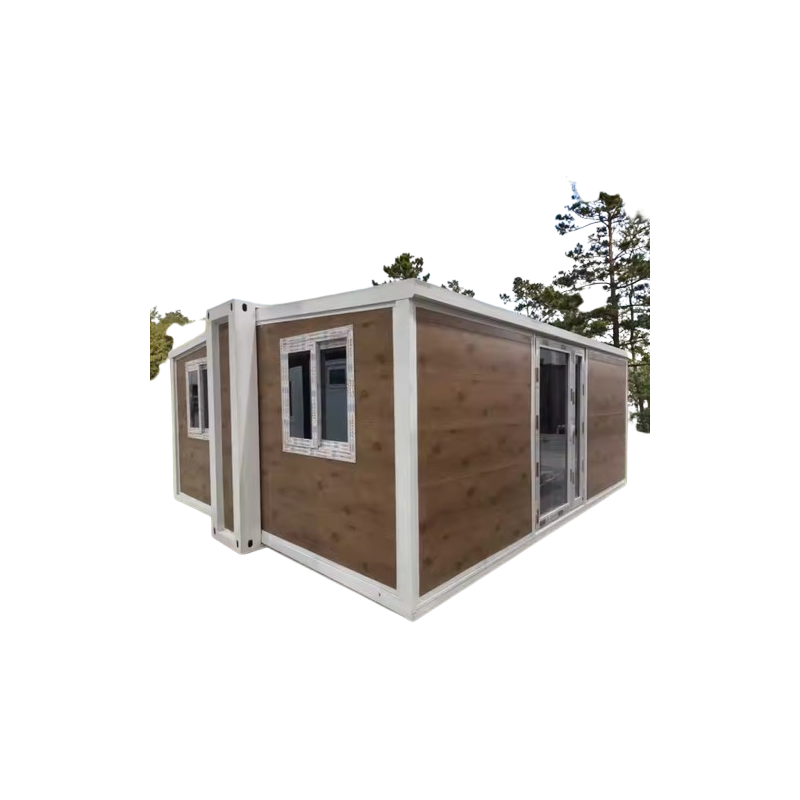
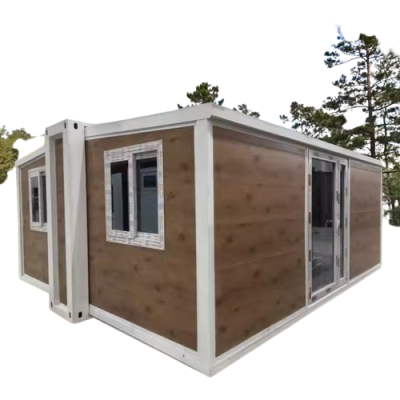
Expandable House 28 m² exterior Expandable house 28 m²: components, dimensions and advantages

🏗️ Structure and components of the expandable house 28 m²

  • 📐 Unfolded size: 5,900 × 4,800 × 2,480 mm (width × length × height).
  • 🏠 Layout: e
  • ⚙️ Structure: galvanised steel with powder coating.
  • 🧱 Walls: 75 mm EPS sandwich panel (14 kg/m³ density) with 0.3 mm steel sheet.
  • 🟫 Flooring: 2.0 mm PVC.
  • 🏠 Roof: 50 mm EPS sandwich panel.
  • ◻️ Ceiling: 20 mm profile closing panel.
  • 🚪 Door: 1 double thermal-break aluminium door, 1,900 × 2,230 mm, 5+12+5 glazing.
  • 🪟 Windows: 8 thermal-break aluminium windows.
  • ⚡ 220 V electrical installation: consumer unit with RCD, sockets, switches and lamps.
  • ▫️ Skirting: PVC skirting.
Expandable House 28 m² interior

💡 Advantages of the Expandable House

✔ Quick set-up: delivered folded and unfolded in a short time.
✔ Ready to connect: prepared for connection to utilities by your installer.
✔ No complex building work: a complete space available straight away.
✔ Versatile use: rural tourism, guest accommodation, site offices, temporary housing or modular investment projects.
✔ Residential use: possible subject to a technical project and local permits.

👉 Other models: you may also be interested in our Folder X1300, the full range of expandable houses or our modular cabins.

Caseta Directa projects

Tell us about your project

From tourist accommodation to residential or corporate solutions. Tell us what you need and the Expandable House will make it happen.

💬 Contact us on WhatsApp

IMPORTANT NOTICE

Caseta Directa expandable houses hold the certifications shown on each product page. This includes CE marking of the steel structure.

Buying a house does not imply permission to install it. The buyer must check the planning and technical regulations at the destination.

Whether permits are needed depends on the use and on each local authority. We recommend checking with your local council before installation.

Casa Expandible 28 m²
New

Configurator


As standard, the house has the white pre-painted steel finish of the sandwich panel itself, at no cost. As an upgrade, you can add a decorative PU sandwich panel cladding fitted over the original panel: more insulation and a wood-effect finish.
Thumbnail Alt
Standard finish of the sandwich panel.
Thumbnail Alt
16 mm decorative PU metal cladding panel with walnut wood effect, fitted over the sandwich panel.
€875.72
Thumbnail Alt
16 mm decorative PU metal cladding panel with light oak wood effect, fitted over the sandwich panel.
€875.72
Thumbnail Alt
16 mm decorative PU metal cladding panel with vertical wood-effect slats, fitted over the sandwich panel.
€875.72

1900 × 2230 mm main door with insulated tempered glass. As standard, a double aluminium door with thermal break.


Thumbnail Alt
Double leaf, 1900 × 2230 mm, 5+12+5 tempered glass.
Thumbnail Alt
Sliding, 1900 × 2230 mm, 5+12+5 tempered glass. No extra cost.
Thumbnail Alt
Double leaf with mid-height glazing, 1900 × 2230 mm.
€121.25
Thumbnail Alt
Double leaf in 0.6 mm steel with rock wool core and CE-certified fire lock.
The house comes as standard with 8 aluminium windows with thermal break and 5+12+5 mm double glazing. At no extra cost, you can choose sliding, casement or top-hung windows. You can also change them for other types: the price adjusts automatically. All measure 960 × 960 mm, except the French window (floor to ceiling).
Thumbnail Alt
Two leaves that slide horizontally.
Thumbnail Alt
Opens like a door, on side hinges.
Thumbnail Alt
Two leaves: one fixed and one that tilts outwards.
Thumbnail Alt
Floor to ceiling (750 × 2030 mm).
€323.34
As standard, EPS sandwich panel walls and ceiling. You can upgrade the interior finish with crystal carbon board or bamboo and wood panel, or improve insulation with polyurethane (PU) panel.
Thumbnail Alt
Standard interior finish of the sandwich panel.
Thumbnail Alt
Premium brushed-metal effect. Waterproof and seamless.
€1,455.04
Thumbnail Alt
Wood effect, with extra insulation.
€1,050.86
Thumbnail Alt
65 mm PU walls and 50 mm roof. Much better insulation than EPS: ideal for living all year round.
€1,050.86
Skirting board around the whole interior and, if you wish, ceiling and corner mouldings. As standard, white PVC skirting and no mouldings.
Thumbnail Alt
White PVC skirting, no mouldings.
Thumbnail Alt
Black PVC skirting, no mouldings.
Thumbnail Alt
Custom metal skirting, no mouldings.
€134.73
Thumbnail Alt
White PVC skirting and PVC ceiling and inner corner mouldings.
€134.73
As standard, 2 mm PVC flooring. As an upgrade, 4 mm click SPC flooring: more stable, durable and moisture-resistant.
Thumbnail Alt
2 mm PVC vinyl flooring.
Thumbnail Alt
Click SPC flooring (PVC + stone powder), 4 mm. More stable and durable.
€511.96

components list


Base product Expandable House 28 m² €8,137.43
Exterior cladding
Not selected
Entrance door
Not selected
Windows
Not selected
Interior finish
Not selected
Interior trims
Not selected
Flooring
Not selected
Discount: €
Product with this customization

€8,137.43

You must fill all the customization options before to make the order

x